
Every successful hospitality or retail project begins with a vision. Bringing that vision into the built environment, however, requires more than creativity alone.
Council requirements, landlord guidelines, accessibility, fire safety, food-premises standards and building regulations can all influence how a project is planned and delivered. The precise approval pathway varies according to the site, proposed use and scope of work. A project may qualify as exempt or complying development, while another may require a development application and additional approvals.
The challenge is not simply to respond to these requirements. It is to integrate them early enough that they support the design rather than disrupt it.
At Vie Studio, we approach approvals and compliance as part of a coordinated design process—aligning creative intent, operational needs and delivery requirements from the outset. This reflects our broader service offering across feasibility, strategy, documentation, approval coordination and project delivery.
Compliance Should Inform Design, Not Interrupt It
Compliance is often treated as something to resolve after the concept has been developed. By that stage, however, the layout, budget and design direction may already be difficult to change.
Building access, fire safety, sanitary facilities, circulation, services and food-preparation requirements can influence fundamental planning decisions. For hospitality venues, the fitout of food preparation, storage and display areas may also need to address specific requirements relating to finishes, plumbing, ventilation, equipment and waste.
Considering these factors early allows the design to develop within realistic parameters. It can also reduce avoidable revisions once consultants, certifiers or approval authorities review the documentation.
The strongest projects do not treat design and compliance as separate tasks. They resolve them together.
Every Site Requires a Different Response
No two sites share exactly the same constraints. A tenancy inside a major shopping centre may be governed by detailed landlord design criteria, tenancy interfaces and centre-specific submission procedures.
A standalone restaurant may involve council planning controls, streetscape considerations or outdoor dining approvals. Heritage properties, mixed-use buildings and existing food premises can introduce further layers of complexity.
Even apparently minor commercial works may follow different pathways depending on zoning, planning controls and the extent of construction. In NSW, for example, some straightforward commercial projects may qualify as complying development, while others require local development consent.
Rather than applying one approval strategy to every project, good design begins by understanding the site.
Context should shape the response—not be treated as an inconvenience later.
Working With Landlords as Project Partners
For leased commercial premises, landlord approval can be a major part of the delivery process.
Submissions may need to address:
shopfront and signage design
services coordination
structural or base-building interfaces
material and fixture selections
mechanical, hydraulic and electrical requirements
centre access and construction conditions
Reviewing these requirements early helps the design team understand where flexibility exists and where constraints must be resolved.
Landlord approval does not replace statutory planning or building approval. It is an additional project layer that needs to be coordinated alongside the relevant consultants and authorities.
Handled well, landlord requirements become another design parameter—not a late-stage obstacle.
Early Planning Protects Programme and Budget
Many delays attributed to construction begin before work reaches the site. Incomplete documentation, unresolved consultant input, unclear approval pathways and late changes can affect tendering, procurement, construction sequencing and cost.
Early coordination allows the team to:
identify likely approval requirements
establish consultant responsibilities
resolve technical constraints before tender
align landlord and authority submissions
reduce redesign and rework during construction
Vie Studio’s service model includes consultation and feasibility, strategy, documentation, approval and tender coordination, project management and handover support—helping clients move through the process with greater clarity.
Thorough planning does not eliminate every project risk, but it gives the team more time and information to respond intelligently.
Compliance Can Strengthen User Experience
Regulatory requirements are not only administrative obligations. Many exist to improve safety, access and usability.
Accessible paths of travel, considered circulation, appropriate amenities, clear exits and safe operational zones all contribute to a more intuitive environment.
When these elements are integrated thoughtfully, they do not need to feel added on. They become part of the spatial logic.
The best-resolved spaces rarely draw attention to their compliance. They simply feel easier, safer and more welcoming to use.
Coordination Requires the Right Specialists
Interior designers play an important role in coordinating the project, but compliance is rarely the responsibility of one discipline alone.
Depending on the scope, a project may require input from:
registered certifiers
access consultants
fire engineers
structural engineers
mechanical, hydraulic and electrical consultants
acoustic consultants
food-premises or environmental health specialists
planning consultants
Vie Studio can coordinate design documentation, submissions and consultant input as part of an integrated delivery process. Specialist certification and statutory approval remain subject to the relevant qualified professionals and authorities.
This distinction is important. Good project leadership is not about claiming every responsibility—it is about ensuring the right expertise is engaged at the right time.
Designing for Long-Term Performance
Compliance is not only about reaching opening day.
Spaces designed with operational requirements, maintenance, accessibility and adaptability in mind are often easier to manage over time. They are also better positioned to accommodate changes in technology, service models or business growth.
Early decisions can affect:
how easily equipment can be maintained or replaced
whether layouts can adapt to future operations
how safely customers and staff move through the venue
whether future upgrades require extensive intervention
Good planning protects more than the construction programme. It supports the long-term value of the investment.
Looking Ahead
As hospitality, retail and workplace projects become more technically and operationally complex, approvals and compliance will remain central to successful delivery.
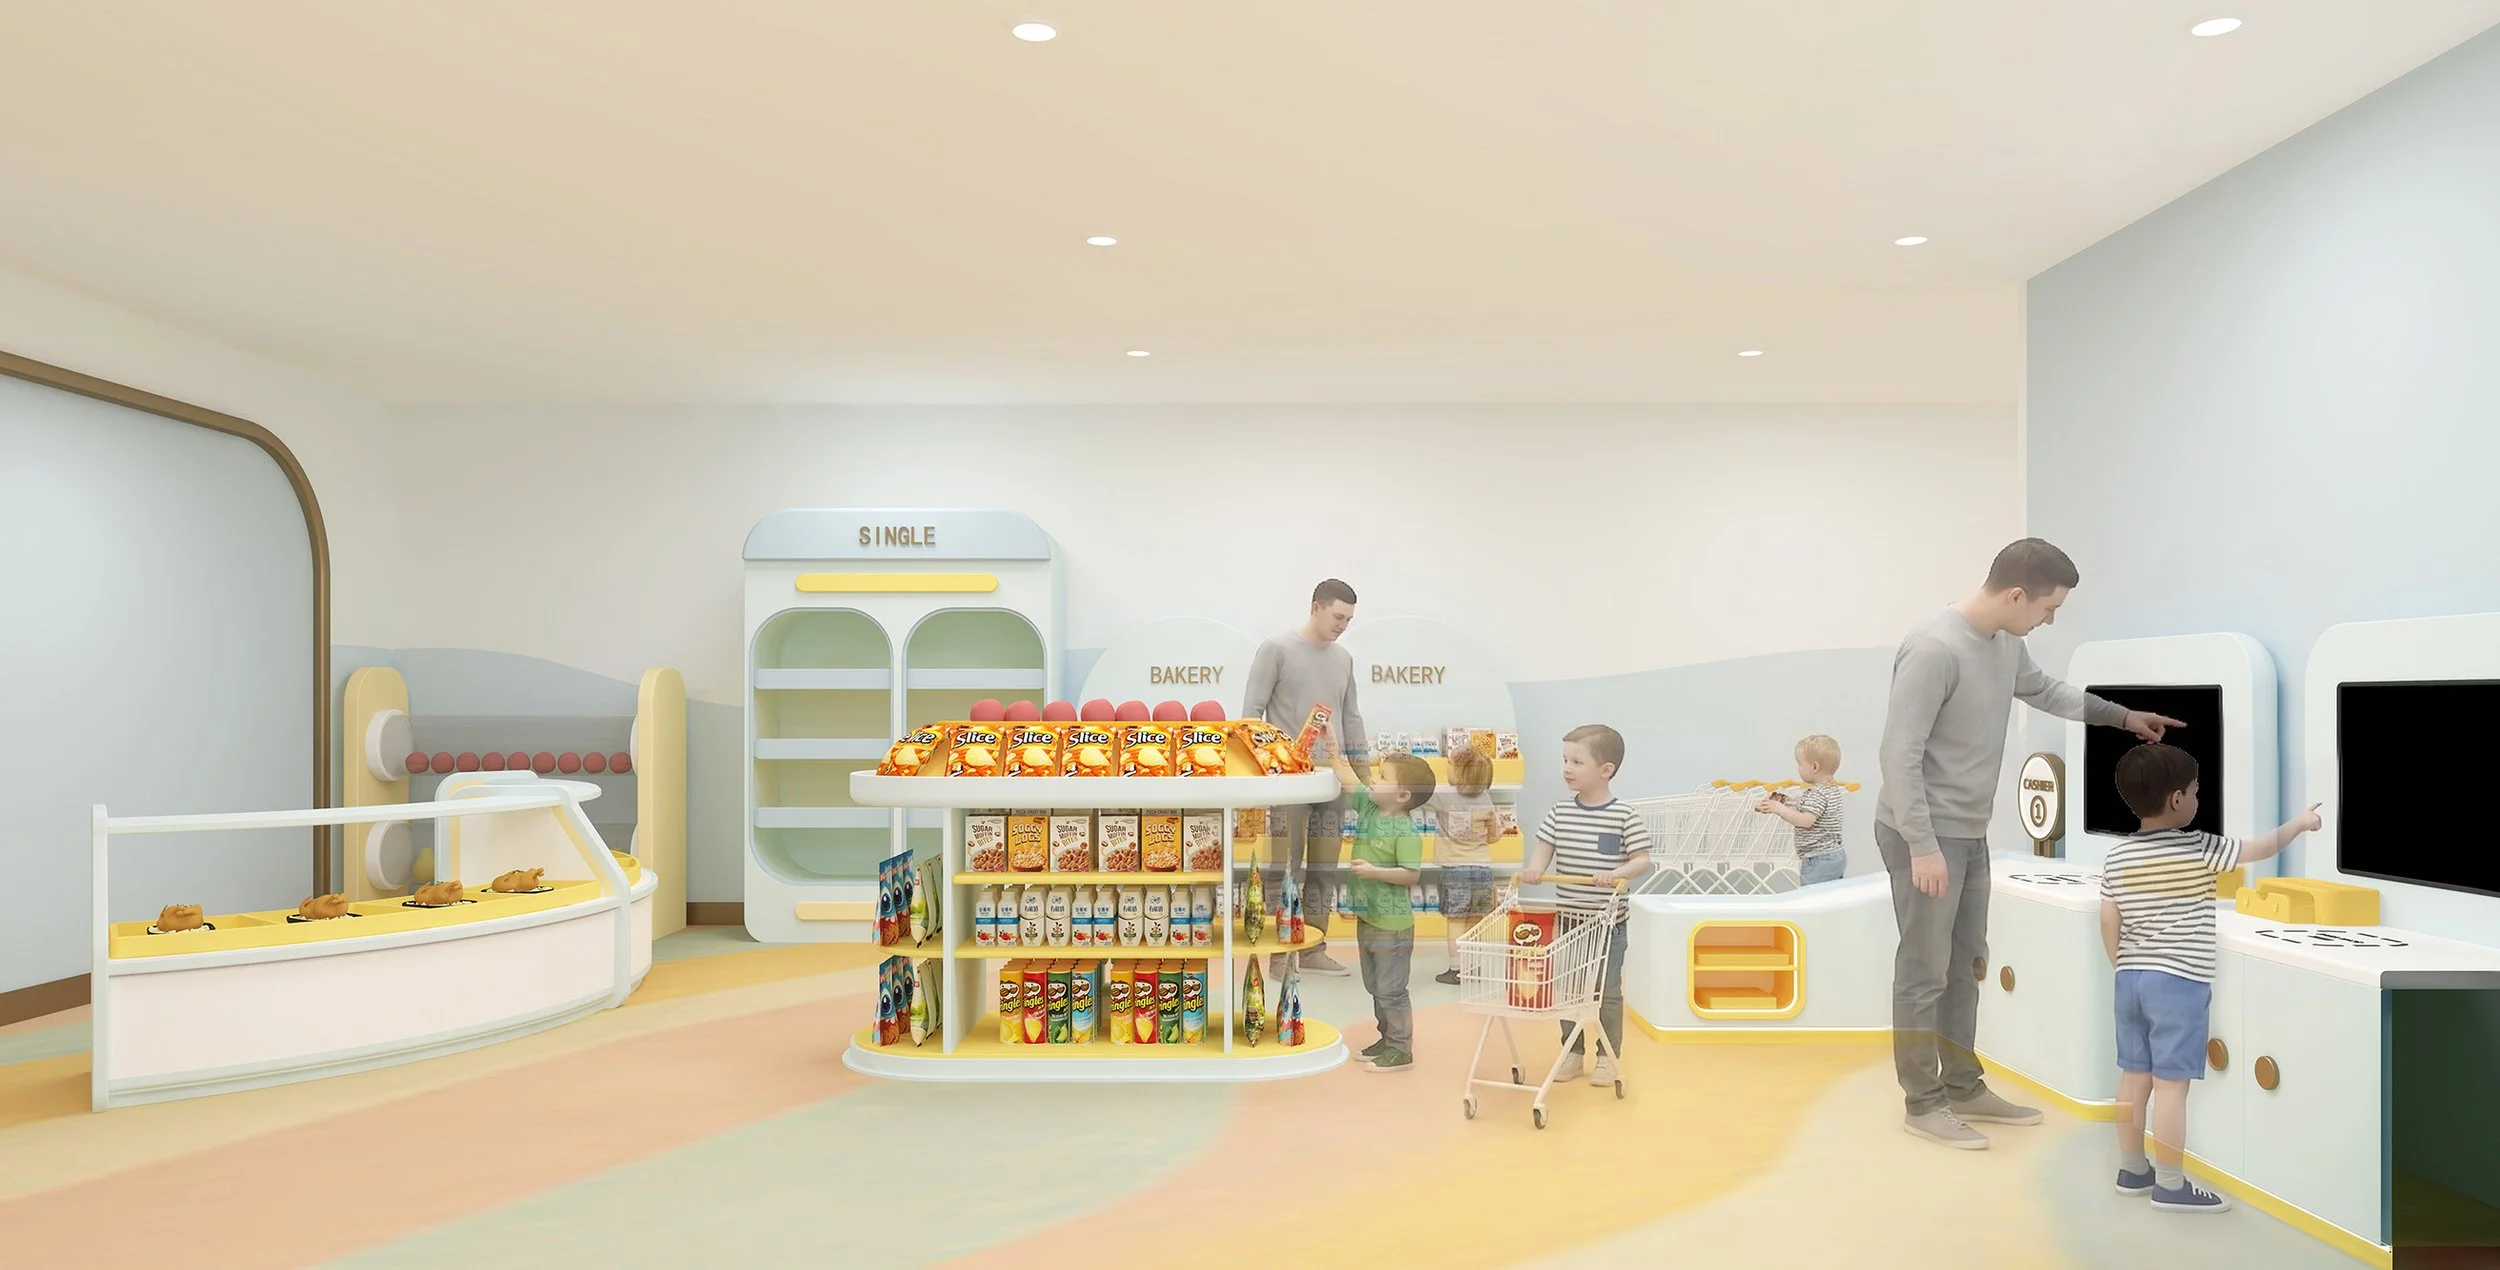
The strongest outcomes occur when creativity, documentation and technical coordination progress together.
At Vie Studio, we work across branding, interior design, feasibility, documentation, approval coordination and project delivery to create commercial spaces that are expressive, functional and grounded in the realities of construction.
Final Thought
A successful project is built on more than a strong concept.
It requires clear planning, coordinated expertise and a design process that considers the full journey—from the first conversation through approvals, construction and handover.
At Vie Studio, we help clients:
assess project feasibility early
align brand, space and operational needs
coordinate design documentation and consultant input
navigate landlord and authority requirements
carry the project forward with greater clarity and confidence
📩 Planning a hospitality, retail or commercial project?
Let’s create a space that moves from concept to completion with creativity, coordination and every key requirement considered from the beginning.
