
Located inside the high-performance UNSW Health Translation Hub, Hub Eatery is designed as a welcoming sanctuary for a fast-moving precinct . Created specifically for busy clinicians, researchers, students, and campus staff, the space masterfully balances ultra-efficient service with genuine hospitality.
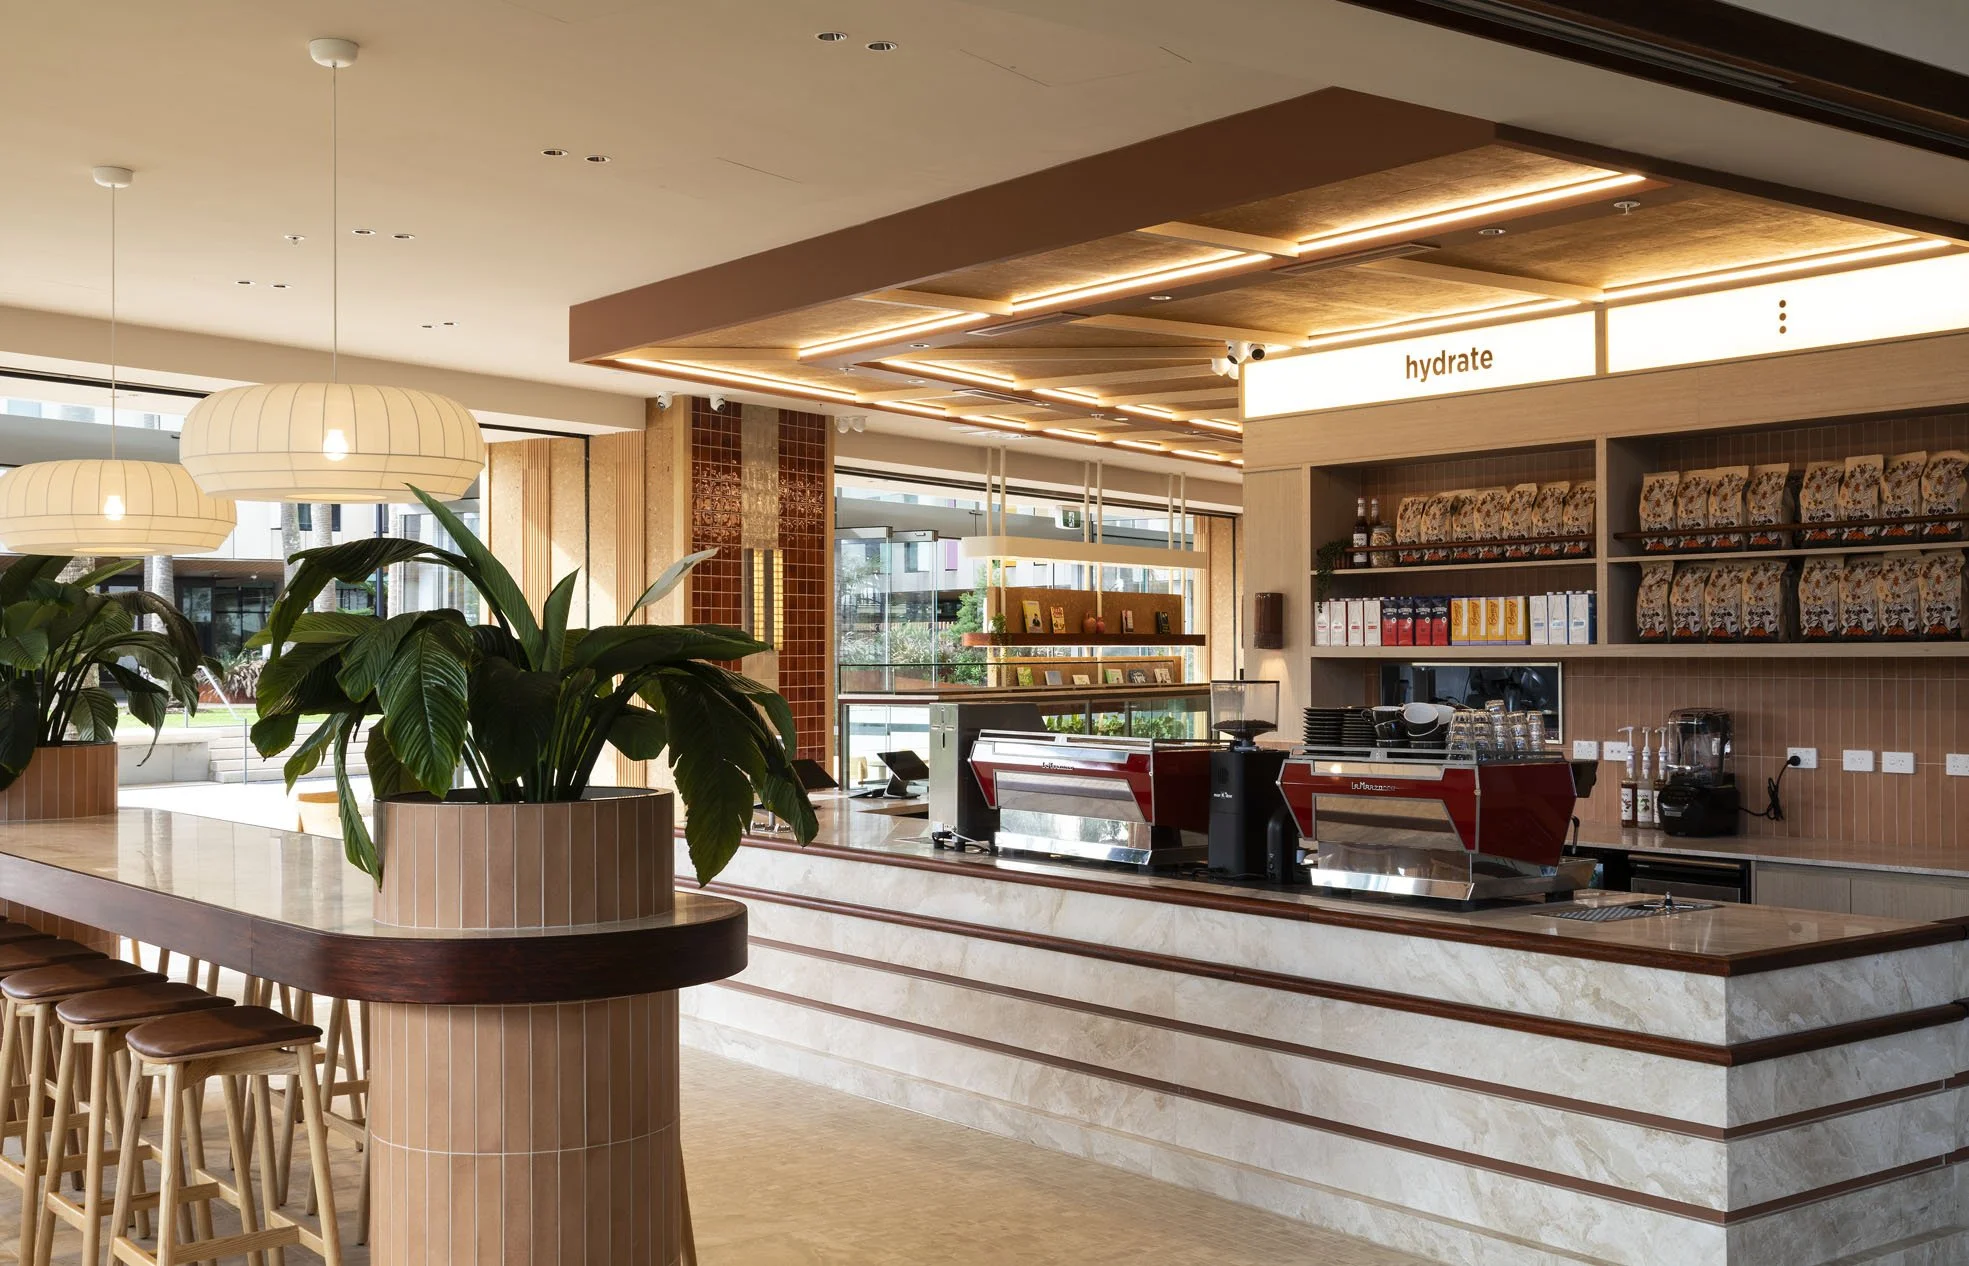
Our design strategy honors the client’s original three-pillar brief: authenticity, simplicity, and warmth. The name itself mirrors this intent—while ‘Hub’ anchors the eatery directly to its innovative location, ‘Eatery’ subverts the clinical surroundings, instantly communicating a cozy, informal, and deeply comfortable environment.
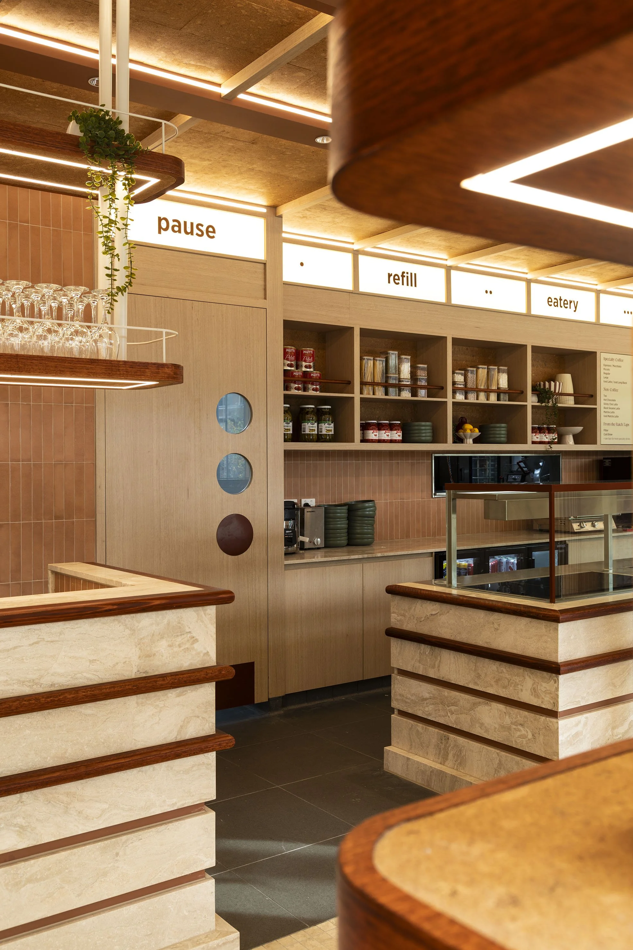
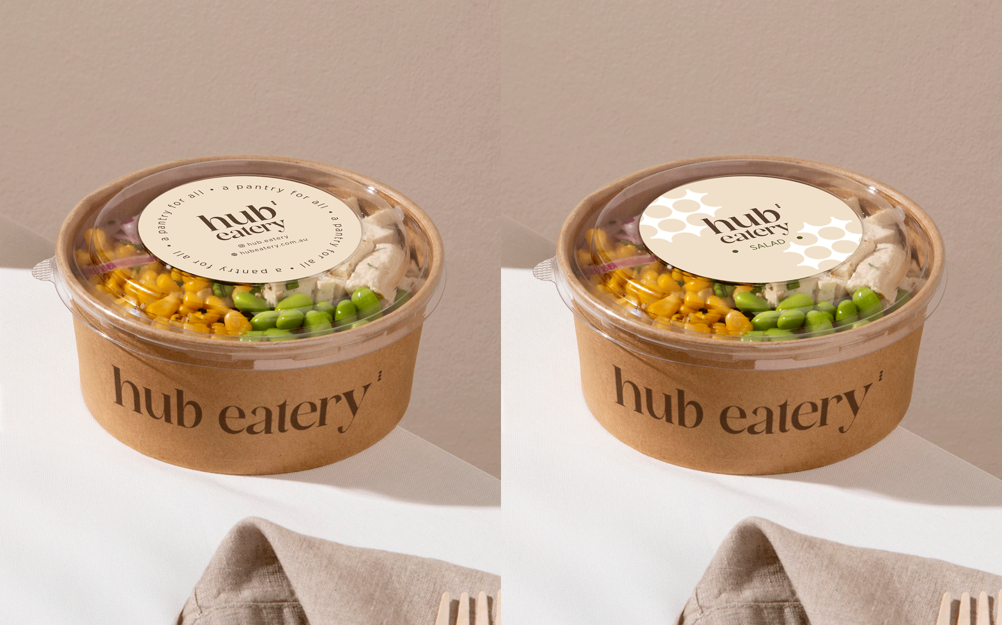
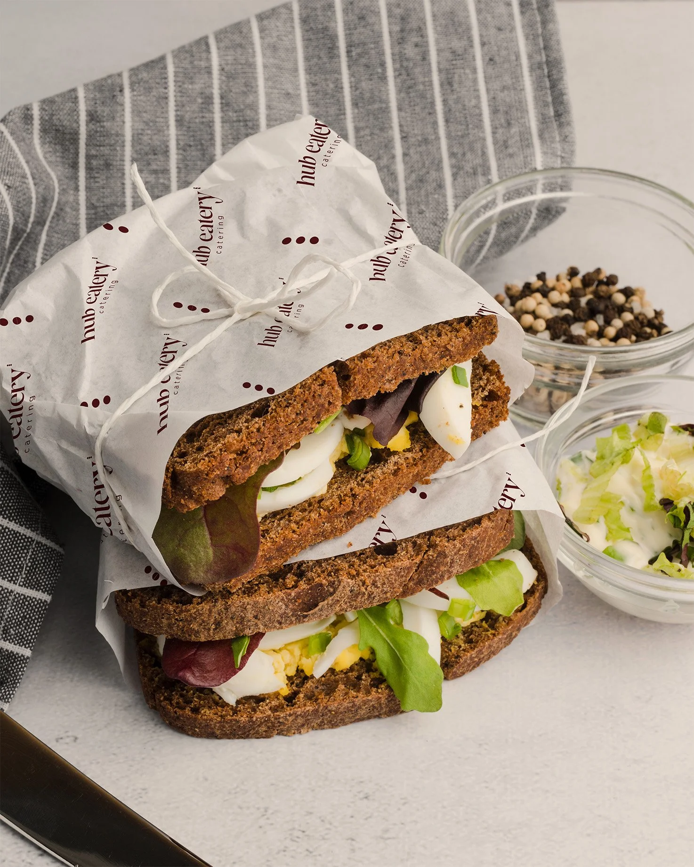
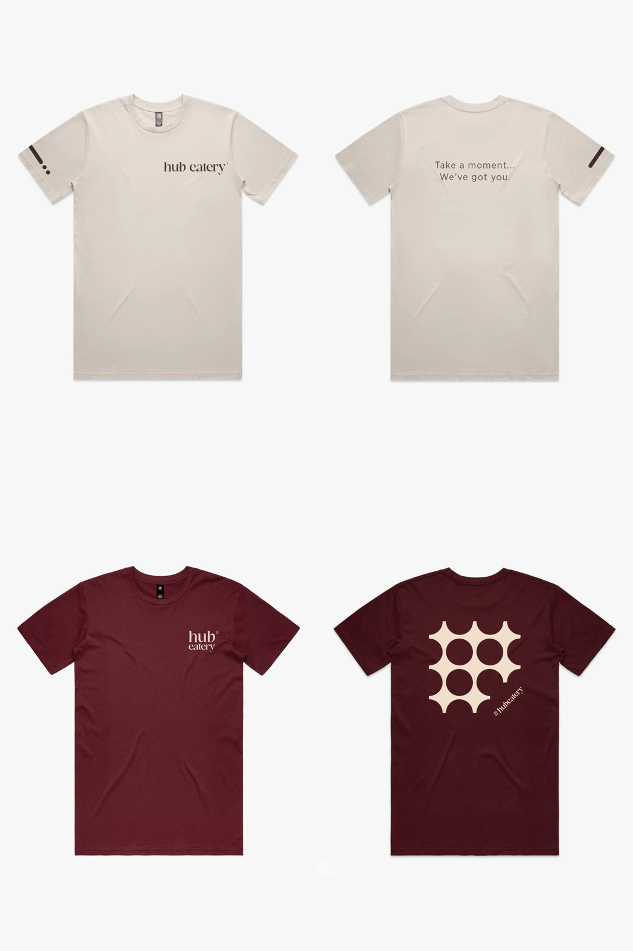
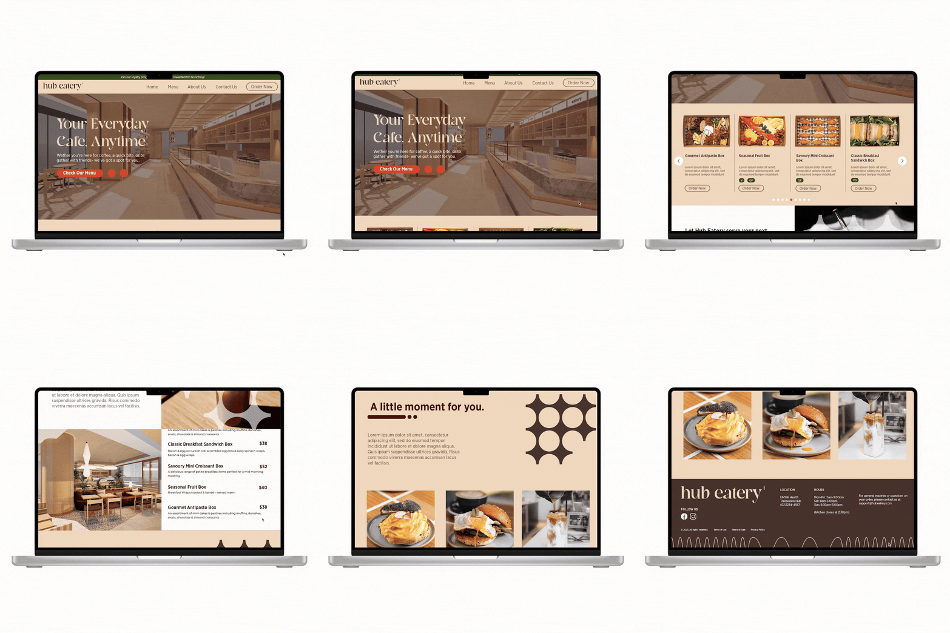
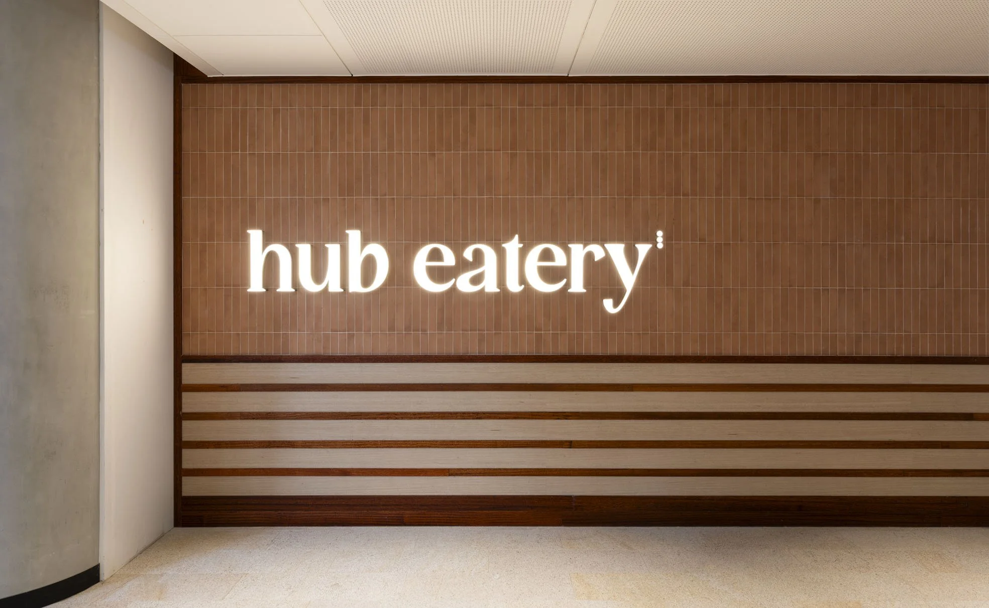
The visual identity for Hub Eatery is built around real-life flow and unbranded simplicity. Moving away from loud neon slogans and superficial branding theatrics, the graphic language leans into a premium, grounded tone that values clarity and care. It serves as a warm counterpoint to a high-pressure environment—providing clean, intuitive service communication that respects the time, energy, and intelligence of its audience.
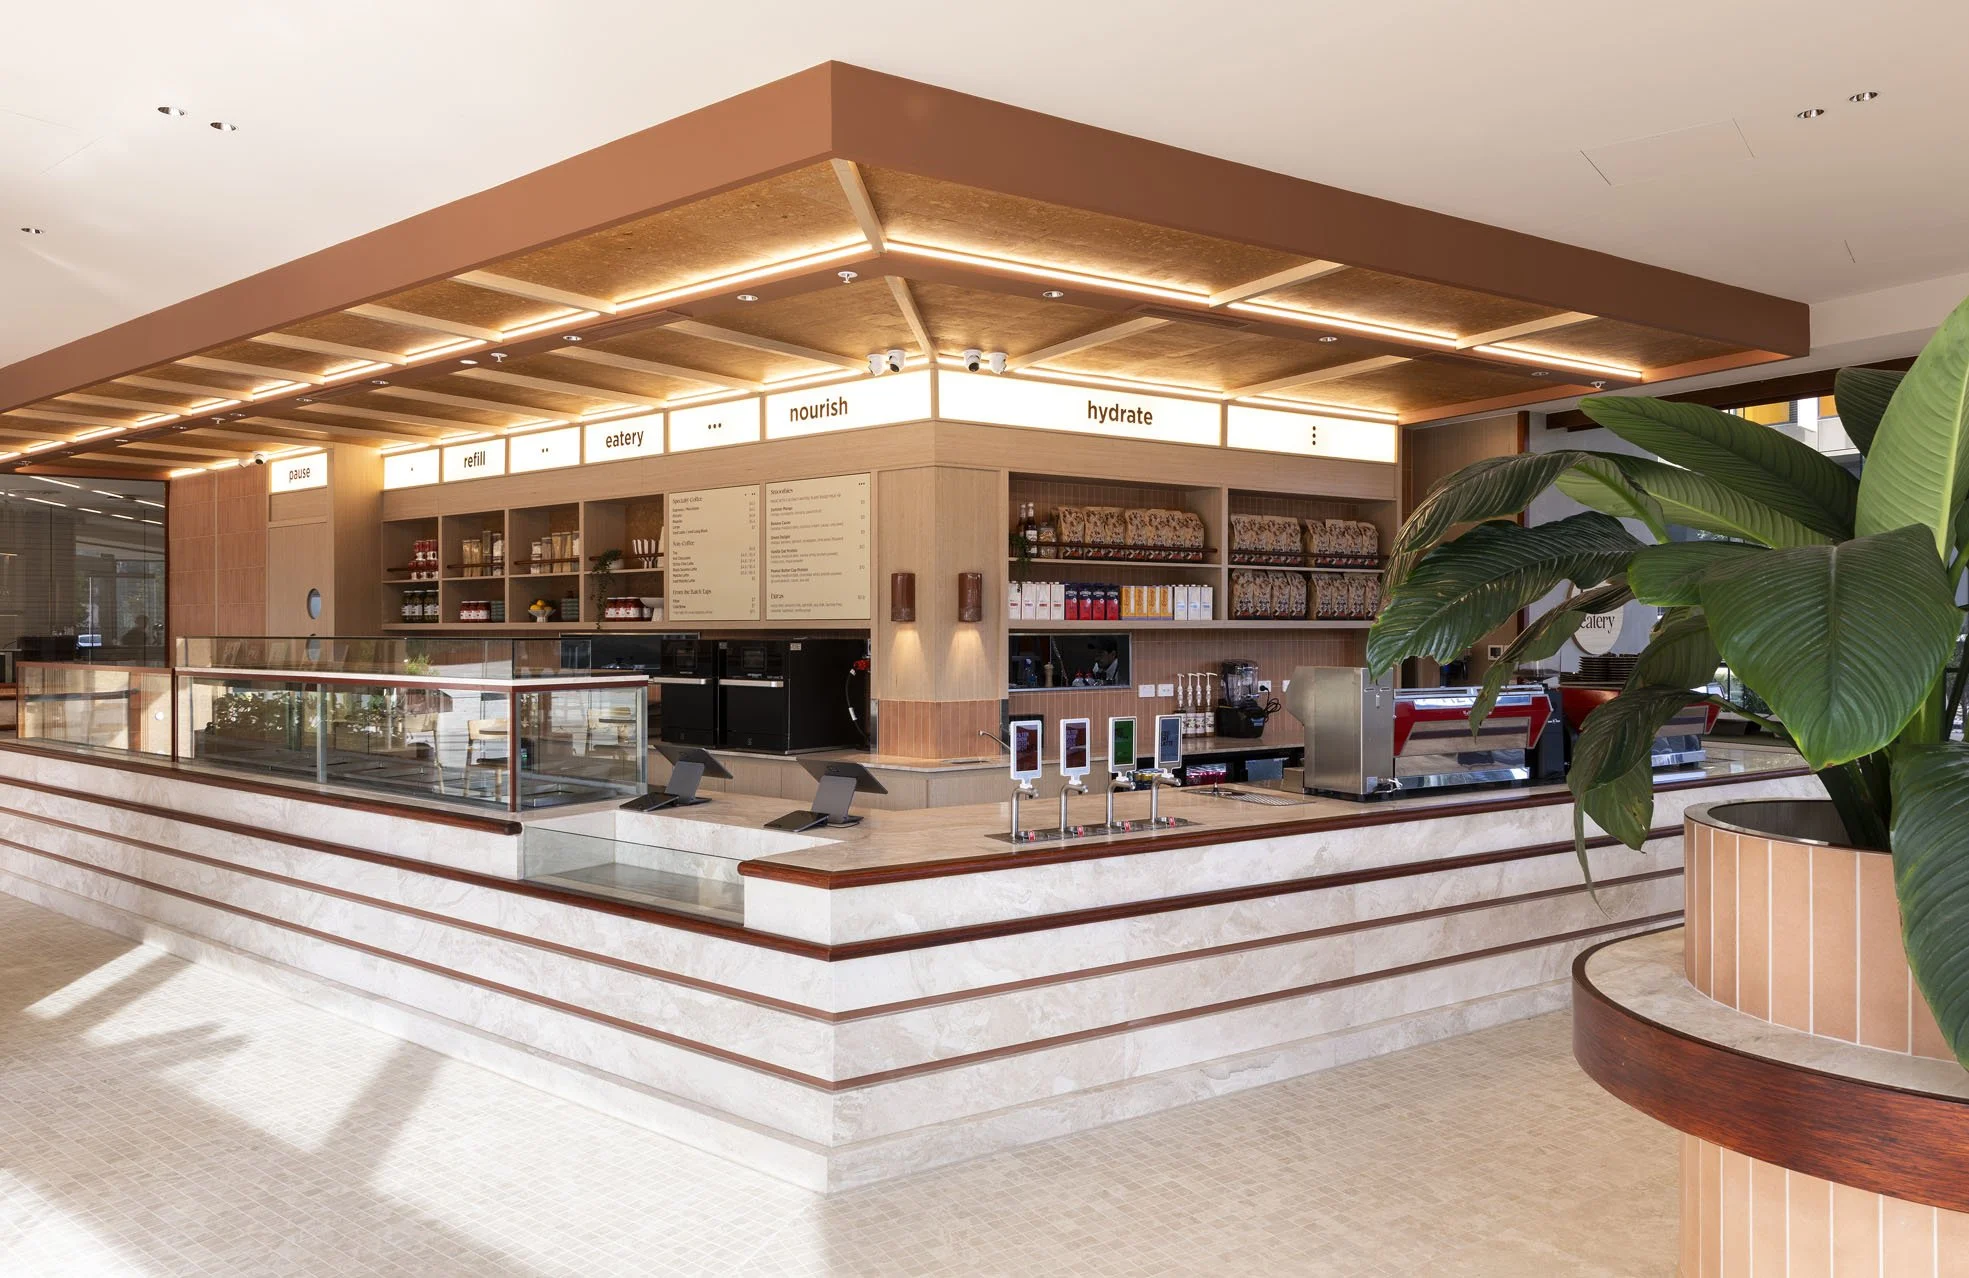
The Interior Design: The Precinct Pantry
For the spatial layout, we brought the concept of "The Precinct Pantry" to life, focusing on honest materials, soft tactilities, and purposeful zones.
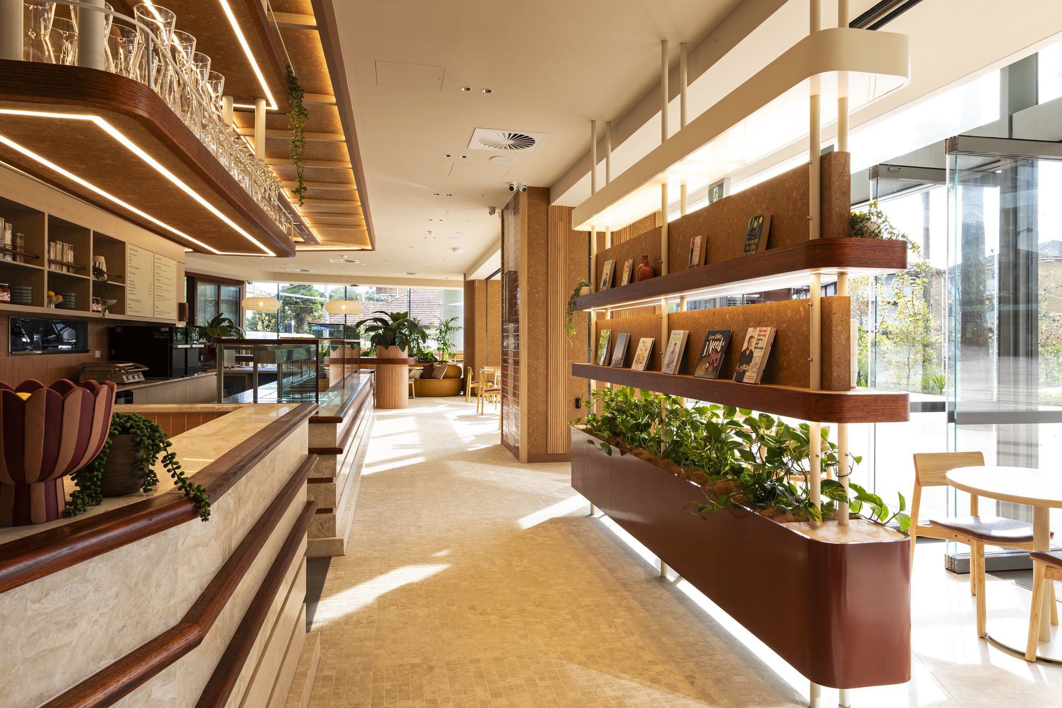
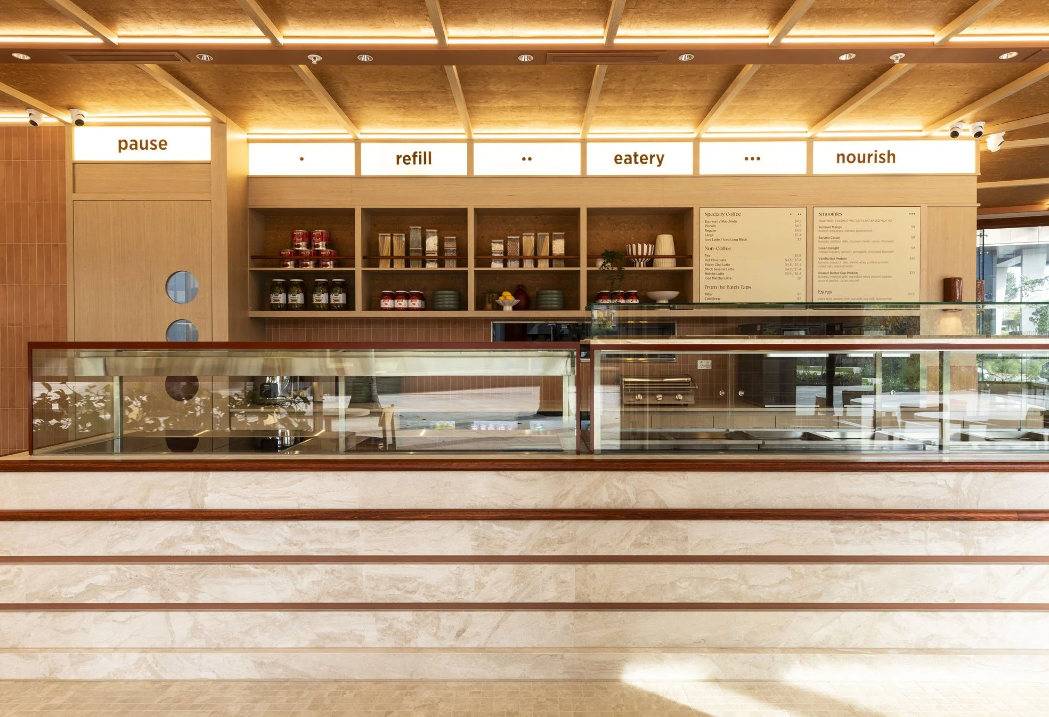
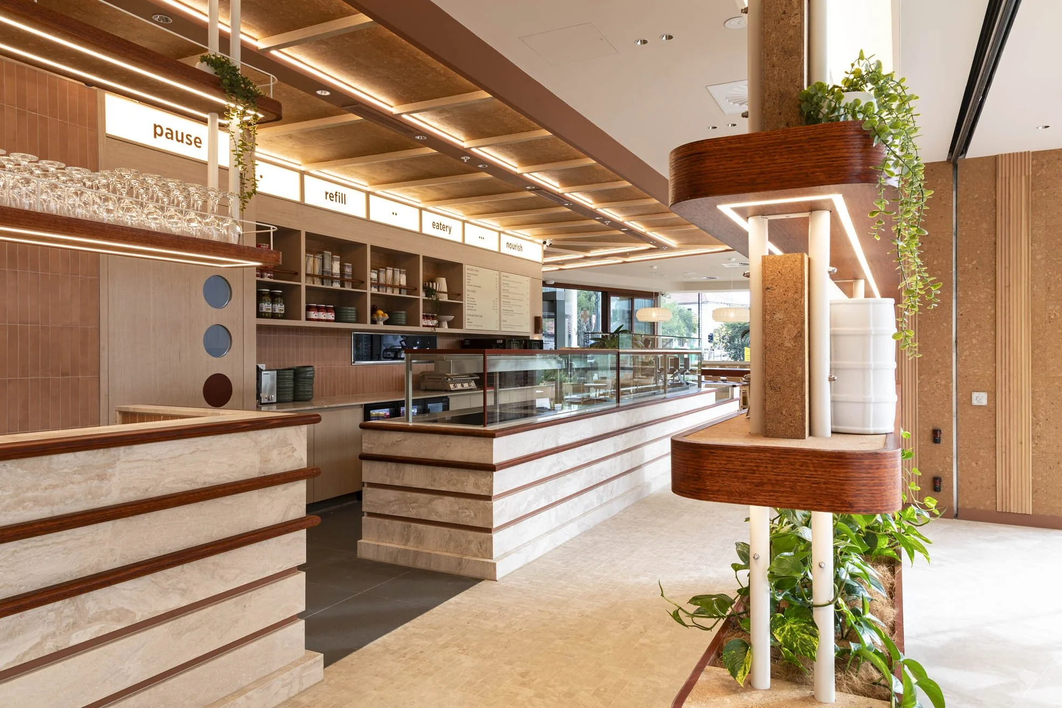
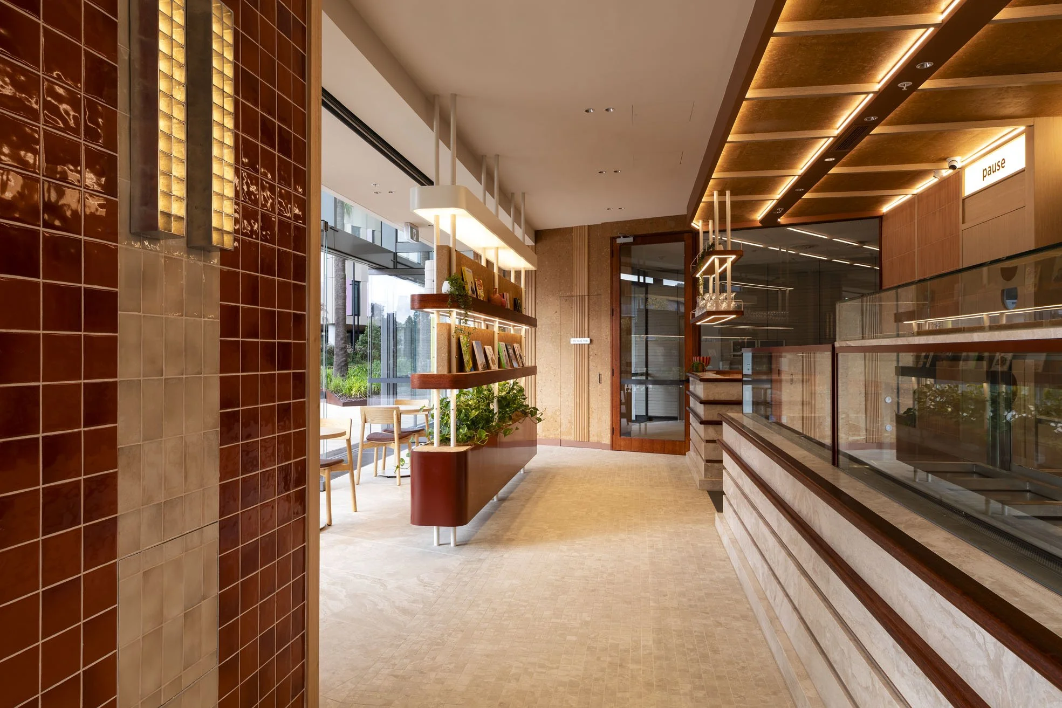
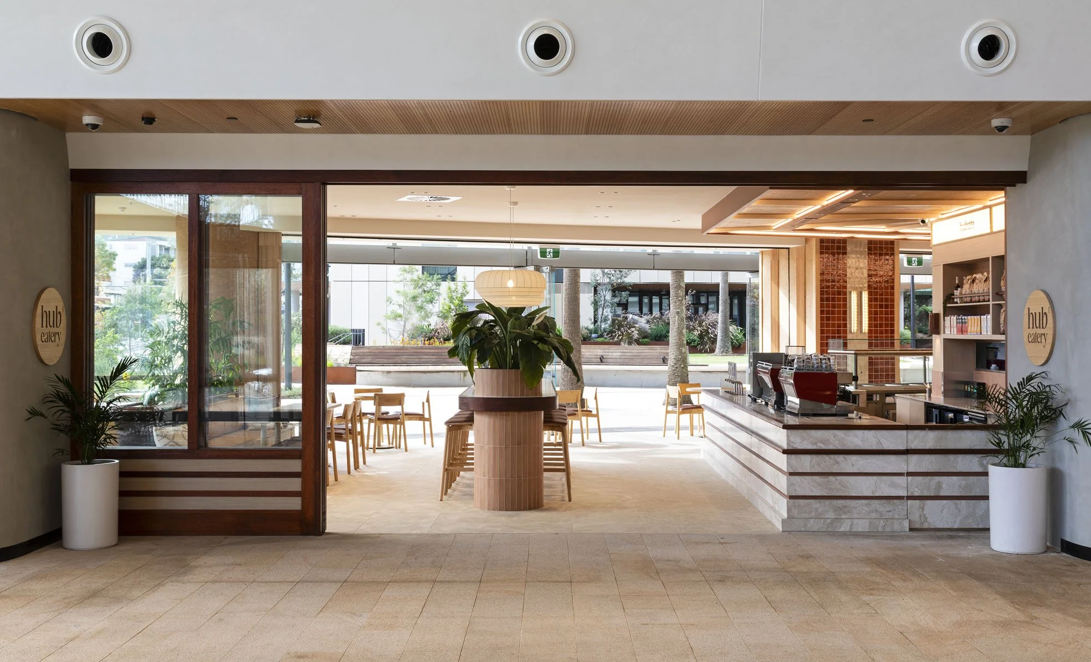
The Counter as the Hearth: Serving as the true anchor of the venue, the front counter is designed to mimic a home's kitchen island—the universal center of warmth and care.
The Open Pantry Shelf: Immediately behind the counter, expansive open shelving showcases raw, comforting pantry elements. Jars of olives, aromatic dried spices, and rich coffee beans celebrate real food and simple comforts. Interspersed within this display are glowing lightbox signs that subtly illuminate core brand messages, adding layer and depth to the counter experience.
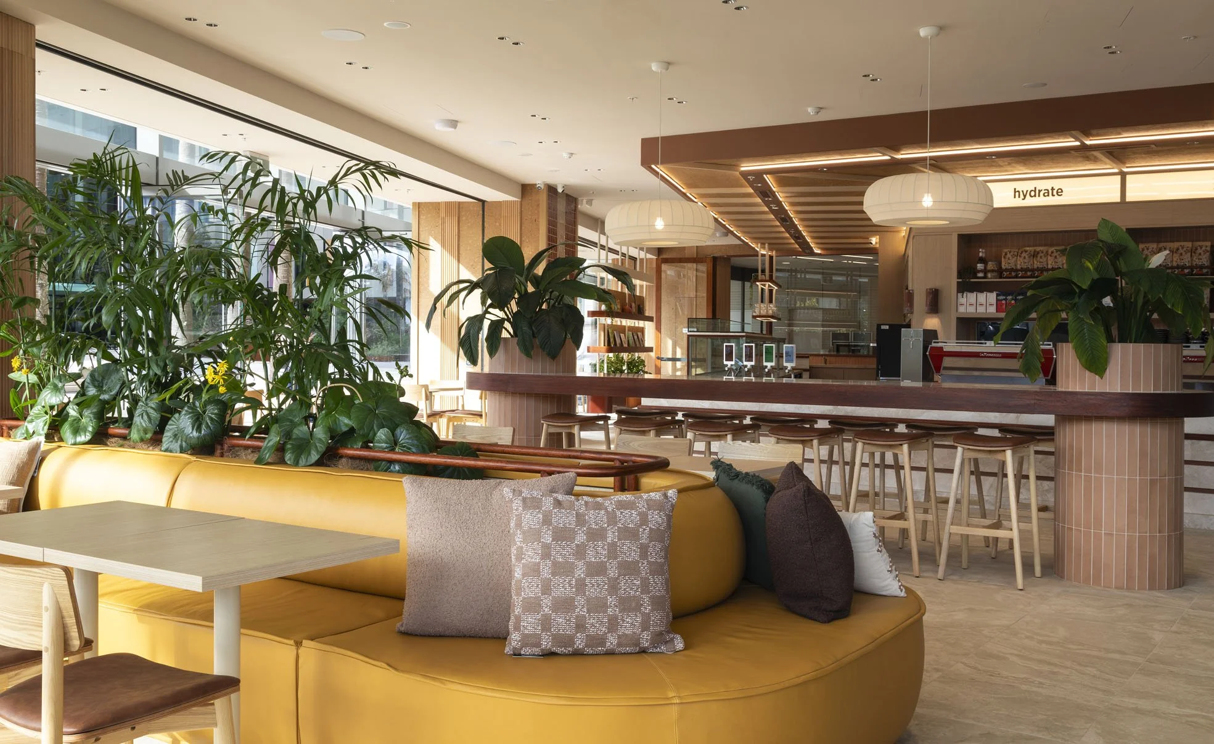
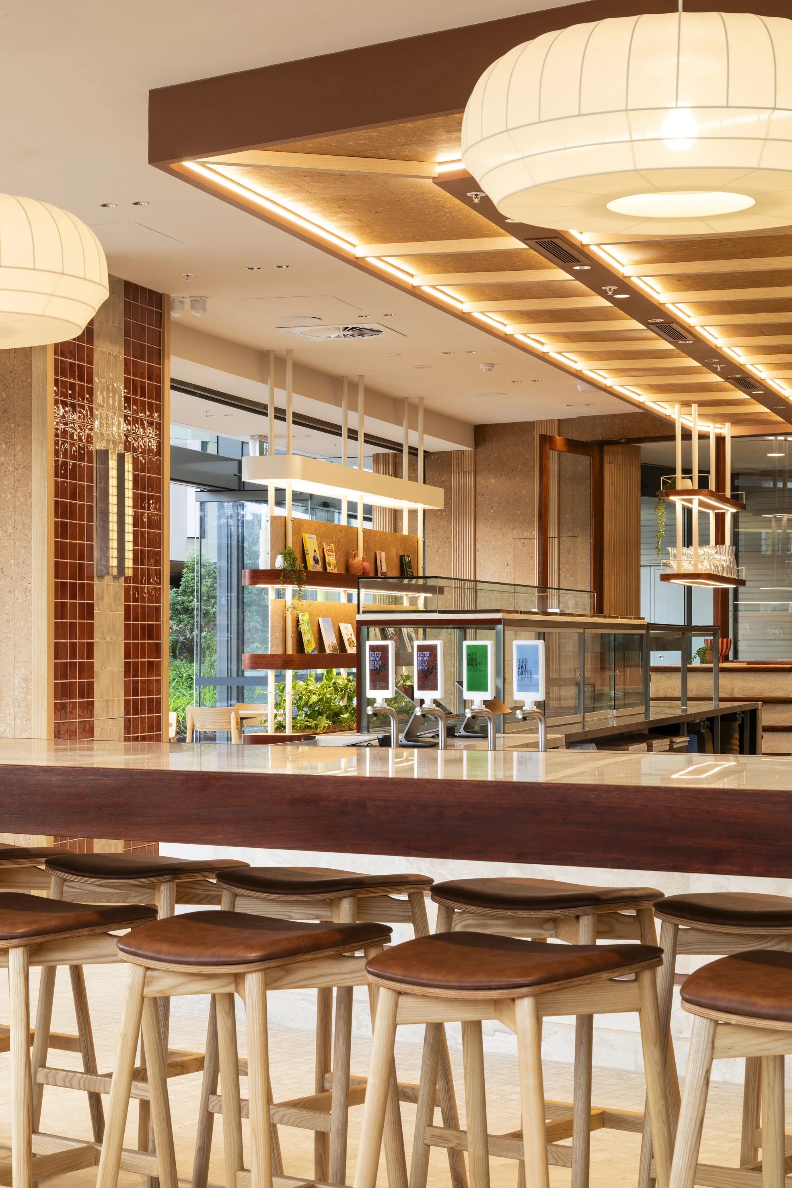
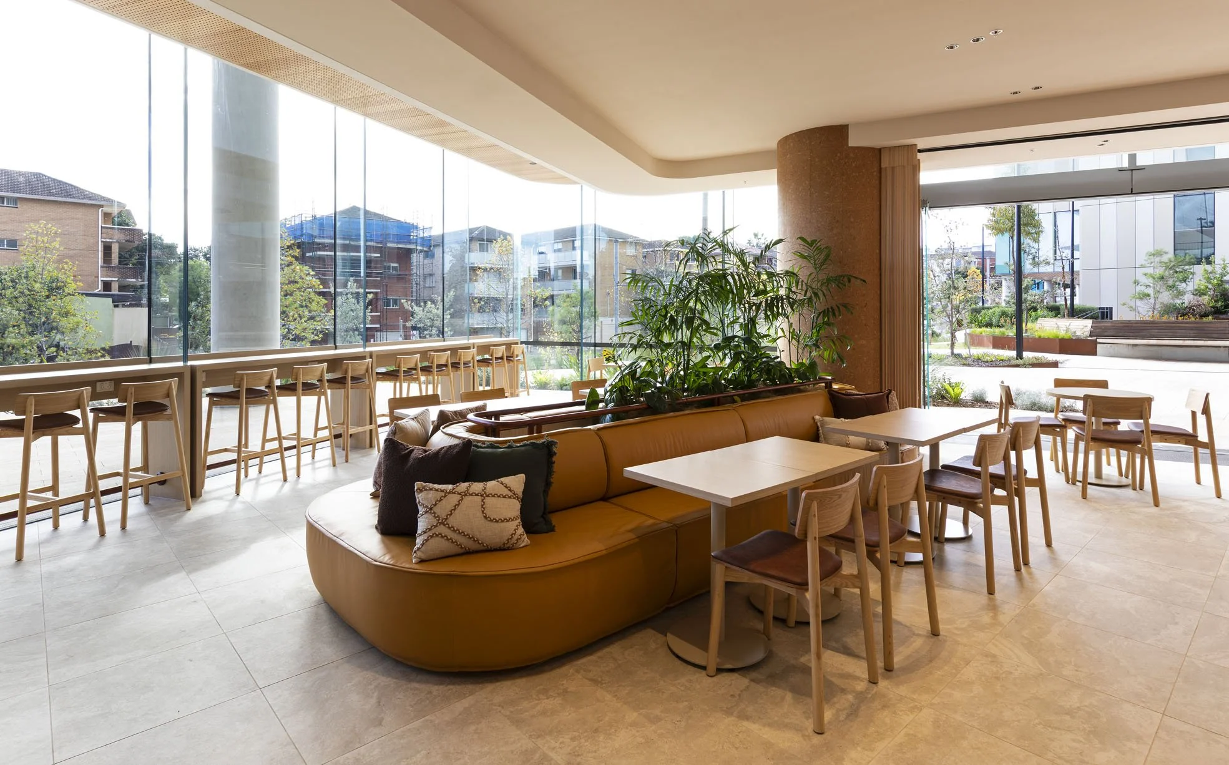
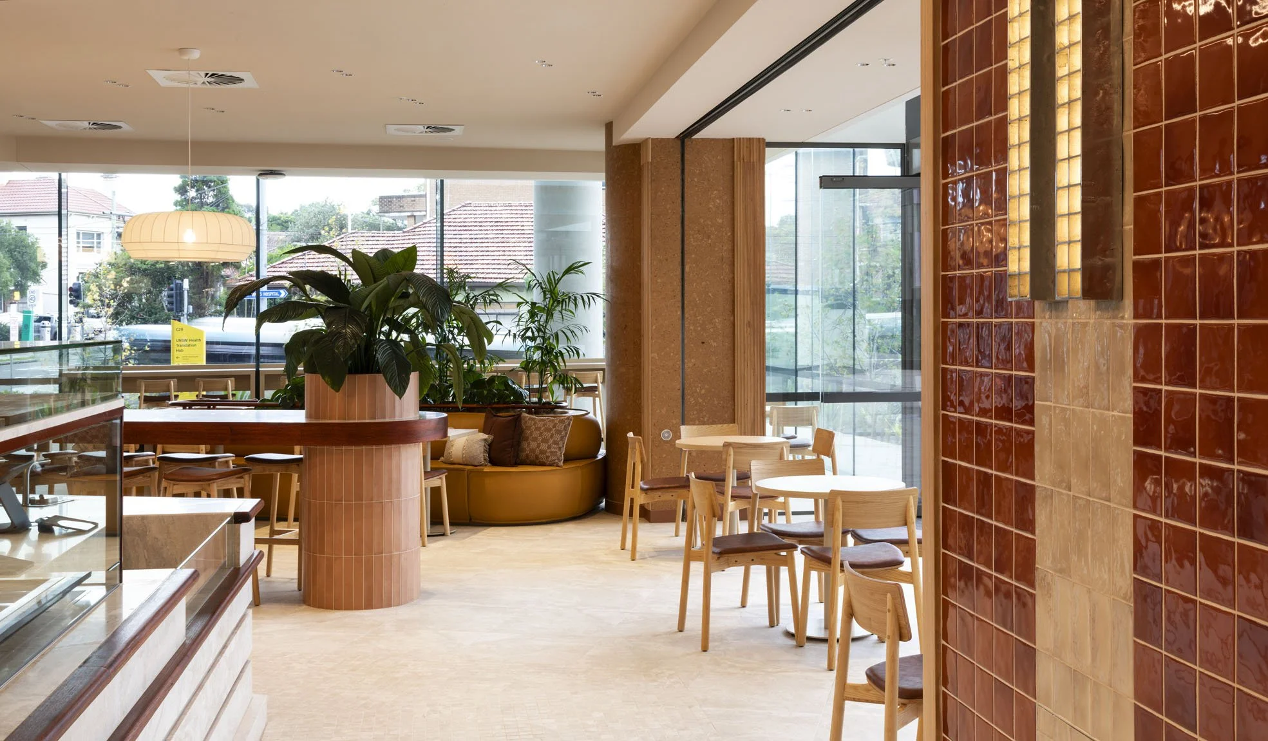
A Palette of Warmth: The environment leans heavily into natural wood accents and earthy tones, beautifully complemented by integrated greenery that evokes a cozy, lived-in house vibe. Plush, inviting cushions scattered across the banquet seating soften the lines of the space and maximize physical comfort.
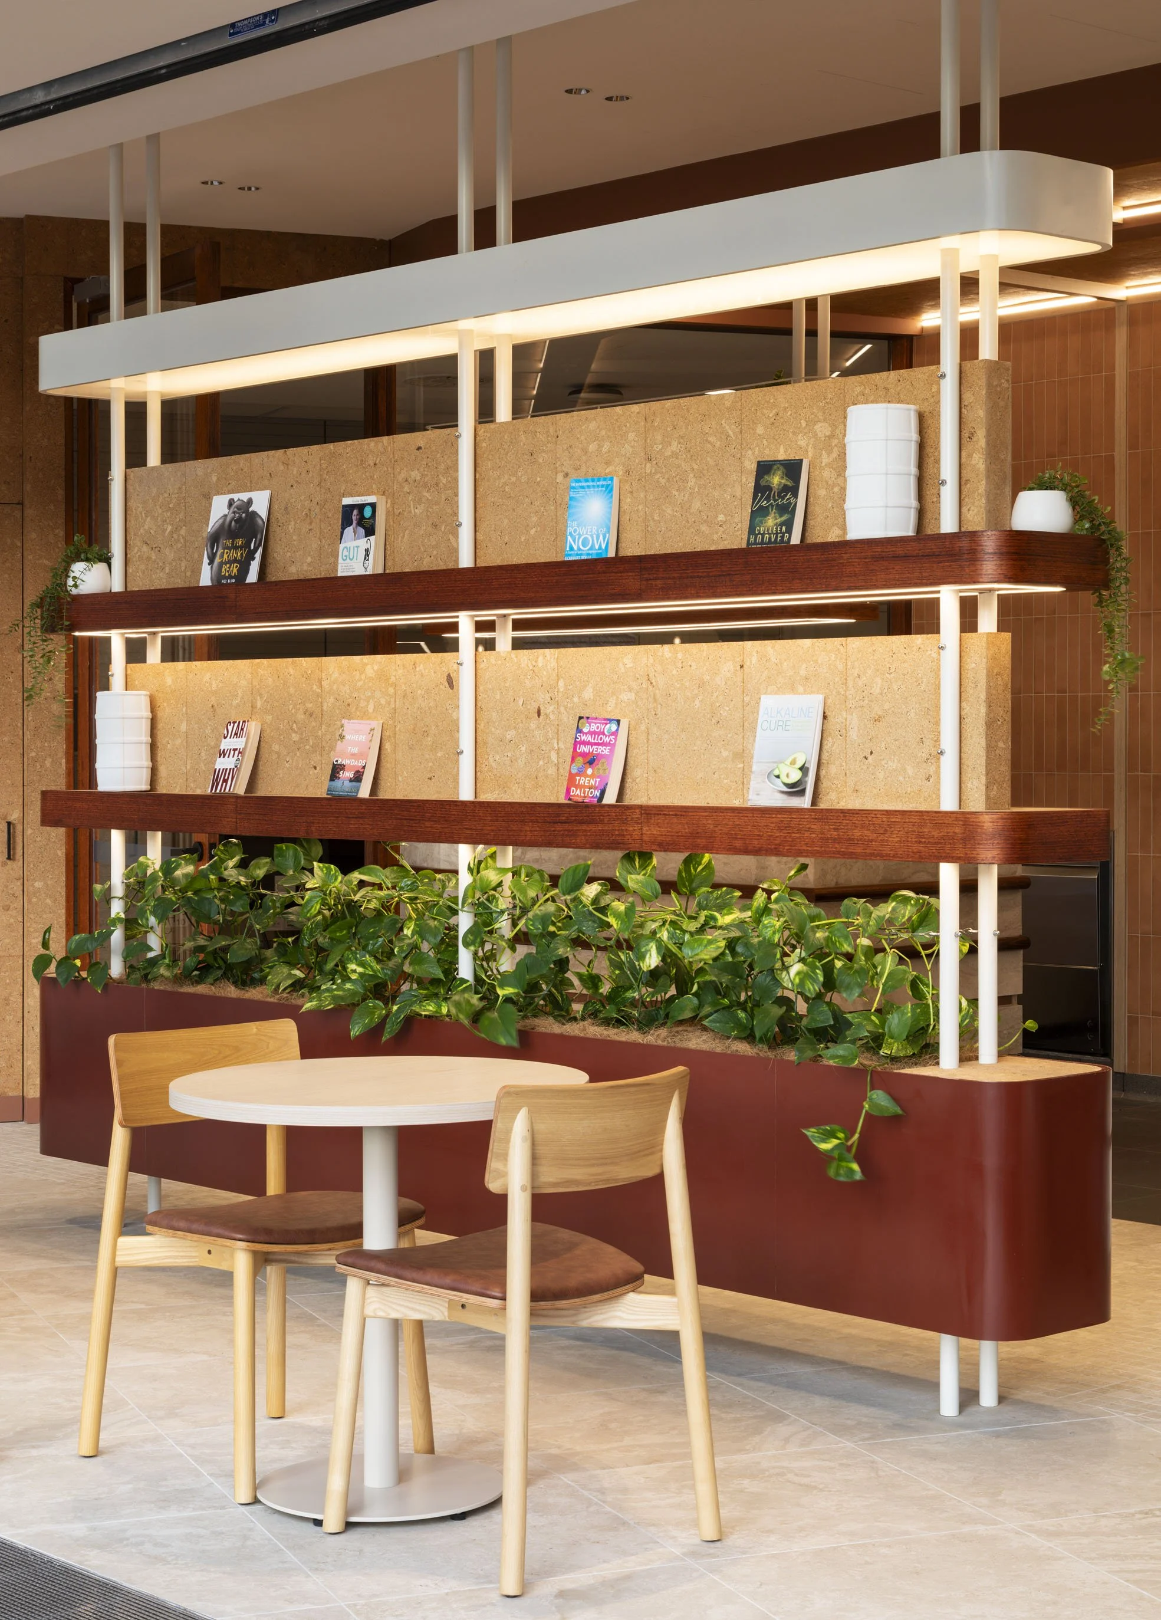
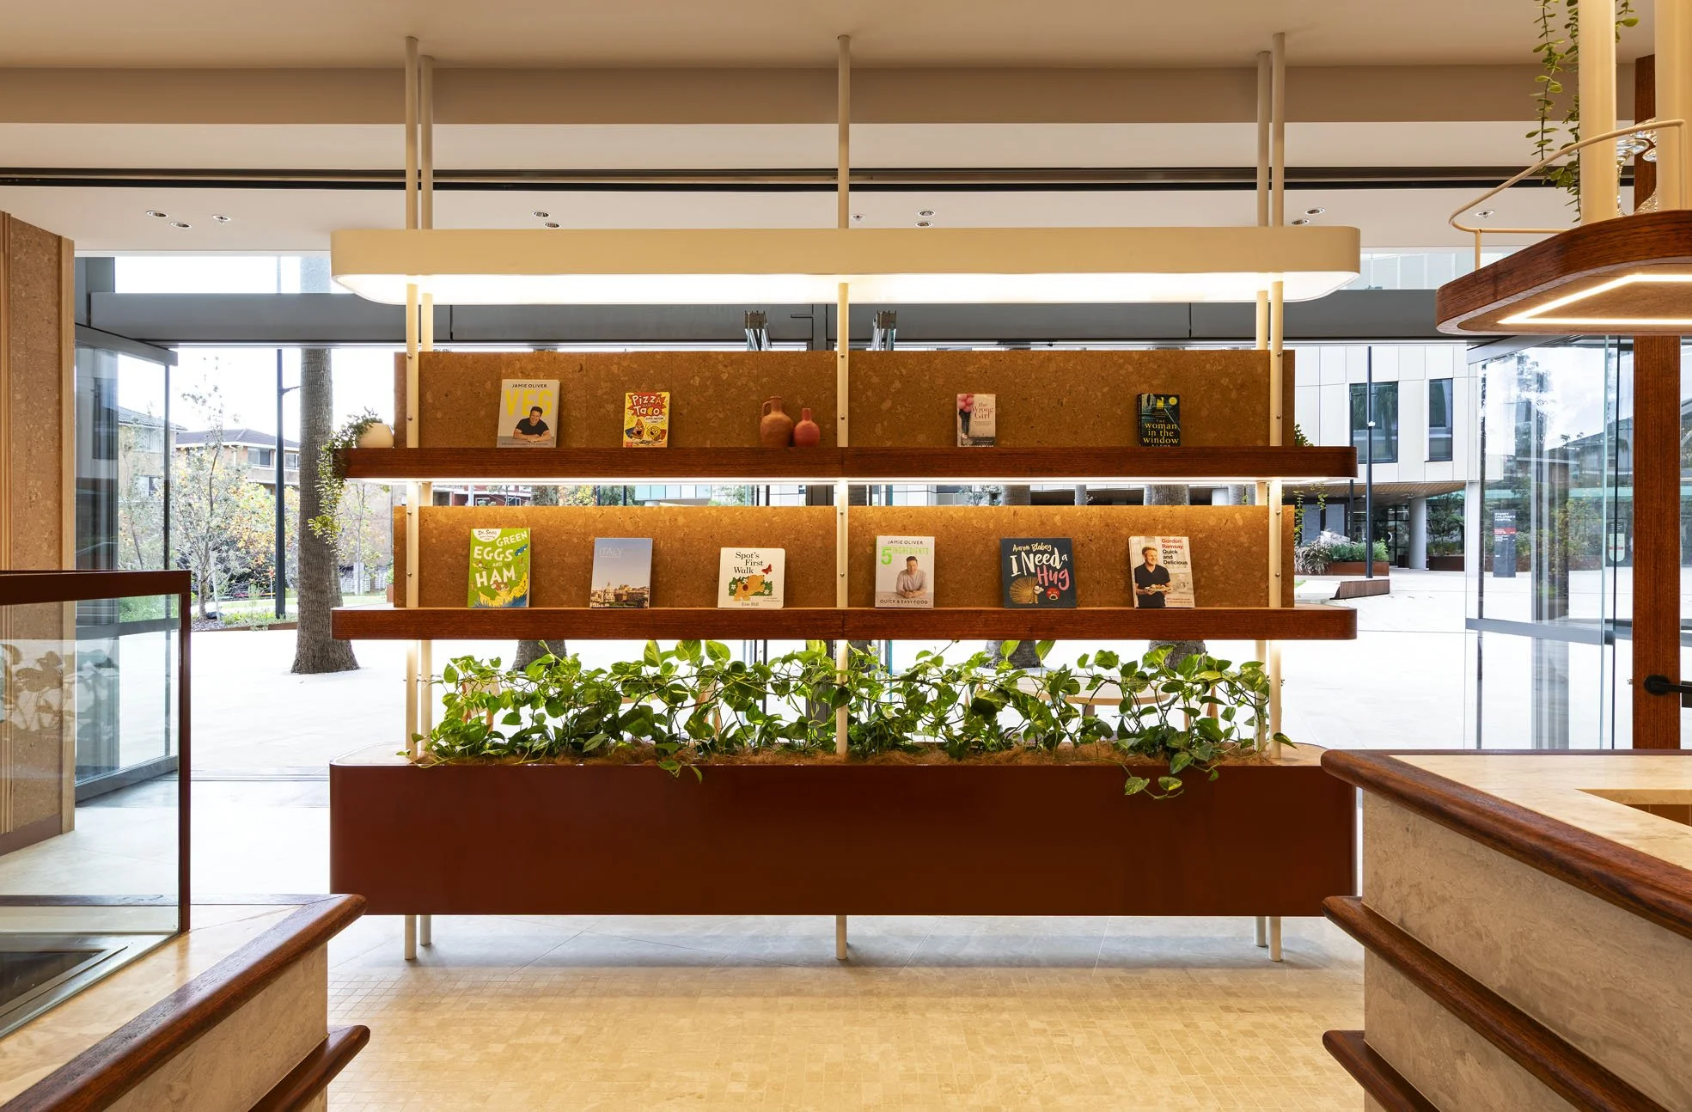
A Balance of Zones: To seamlessly cater to both the grab-and-go rush and those seeking a quiet retreat, the floor plan is intentionally divided. The interior features deeply comfortable, cozy banquet seating alongside a dedicated quiet zone complete with built-in bookshelves. Designed to feel just like a familiar living room, this area provides a peaceful escape for those seeking a much quieter space away from the rush hour.
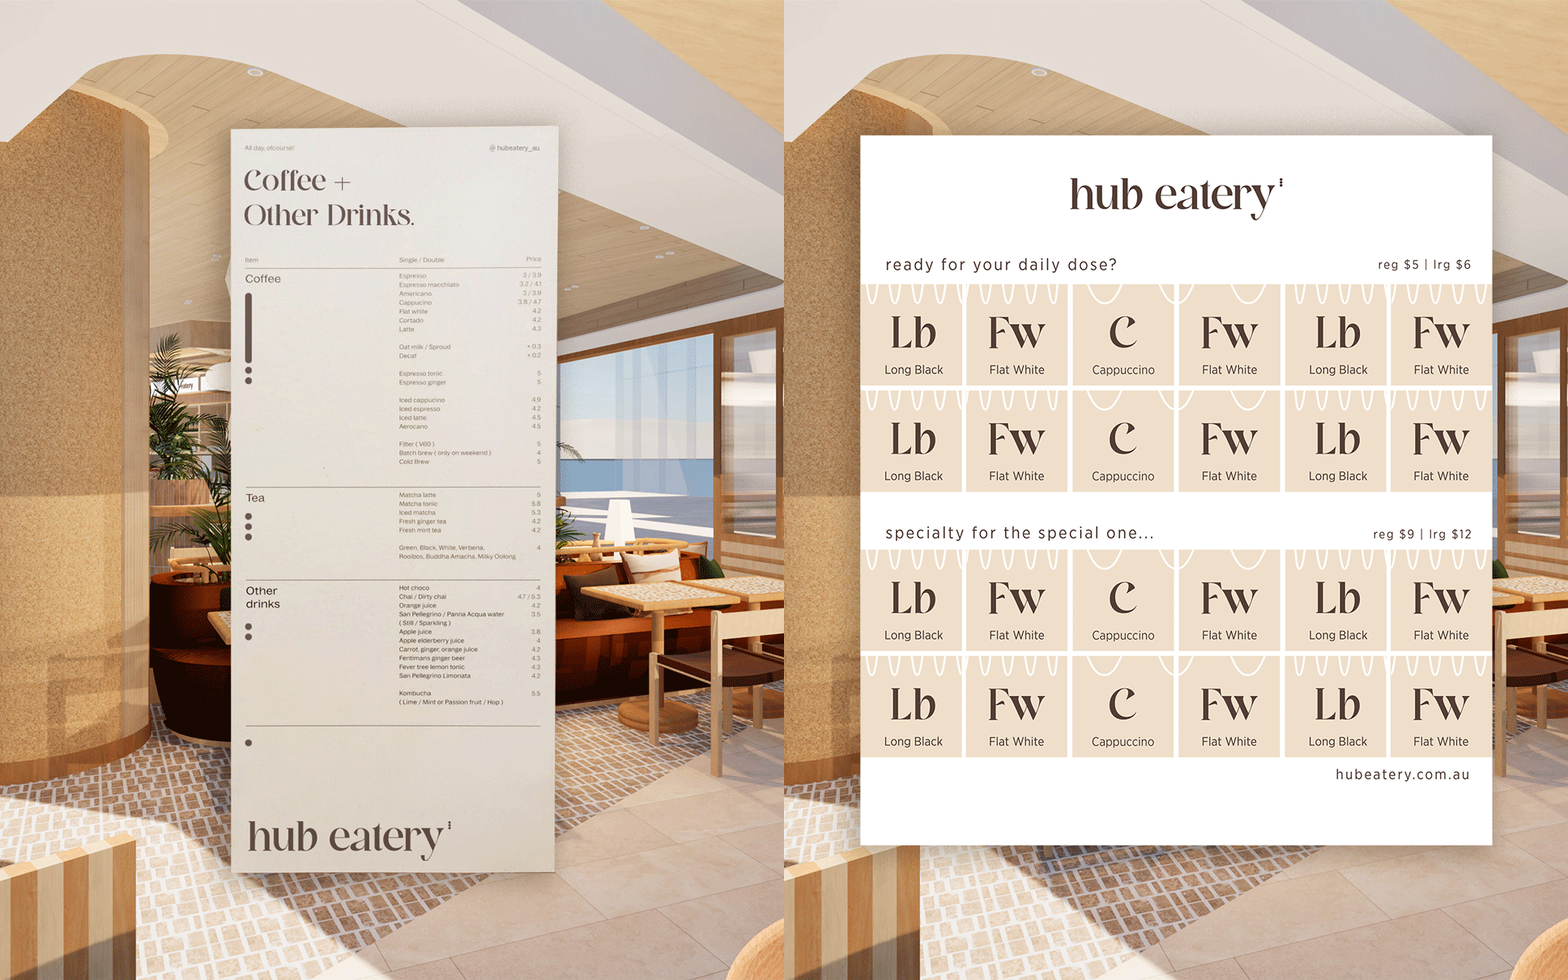
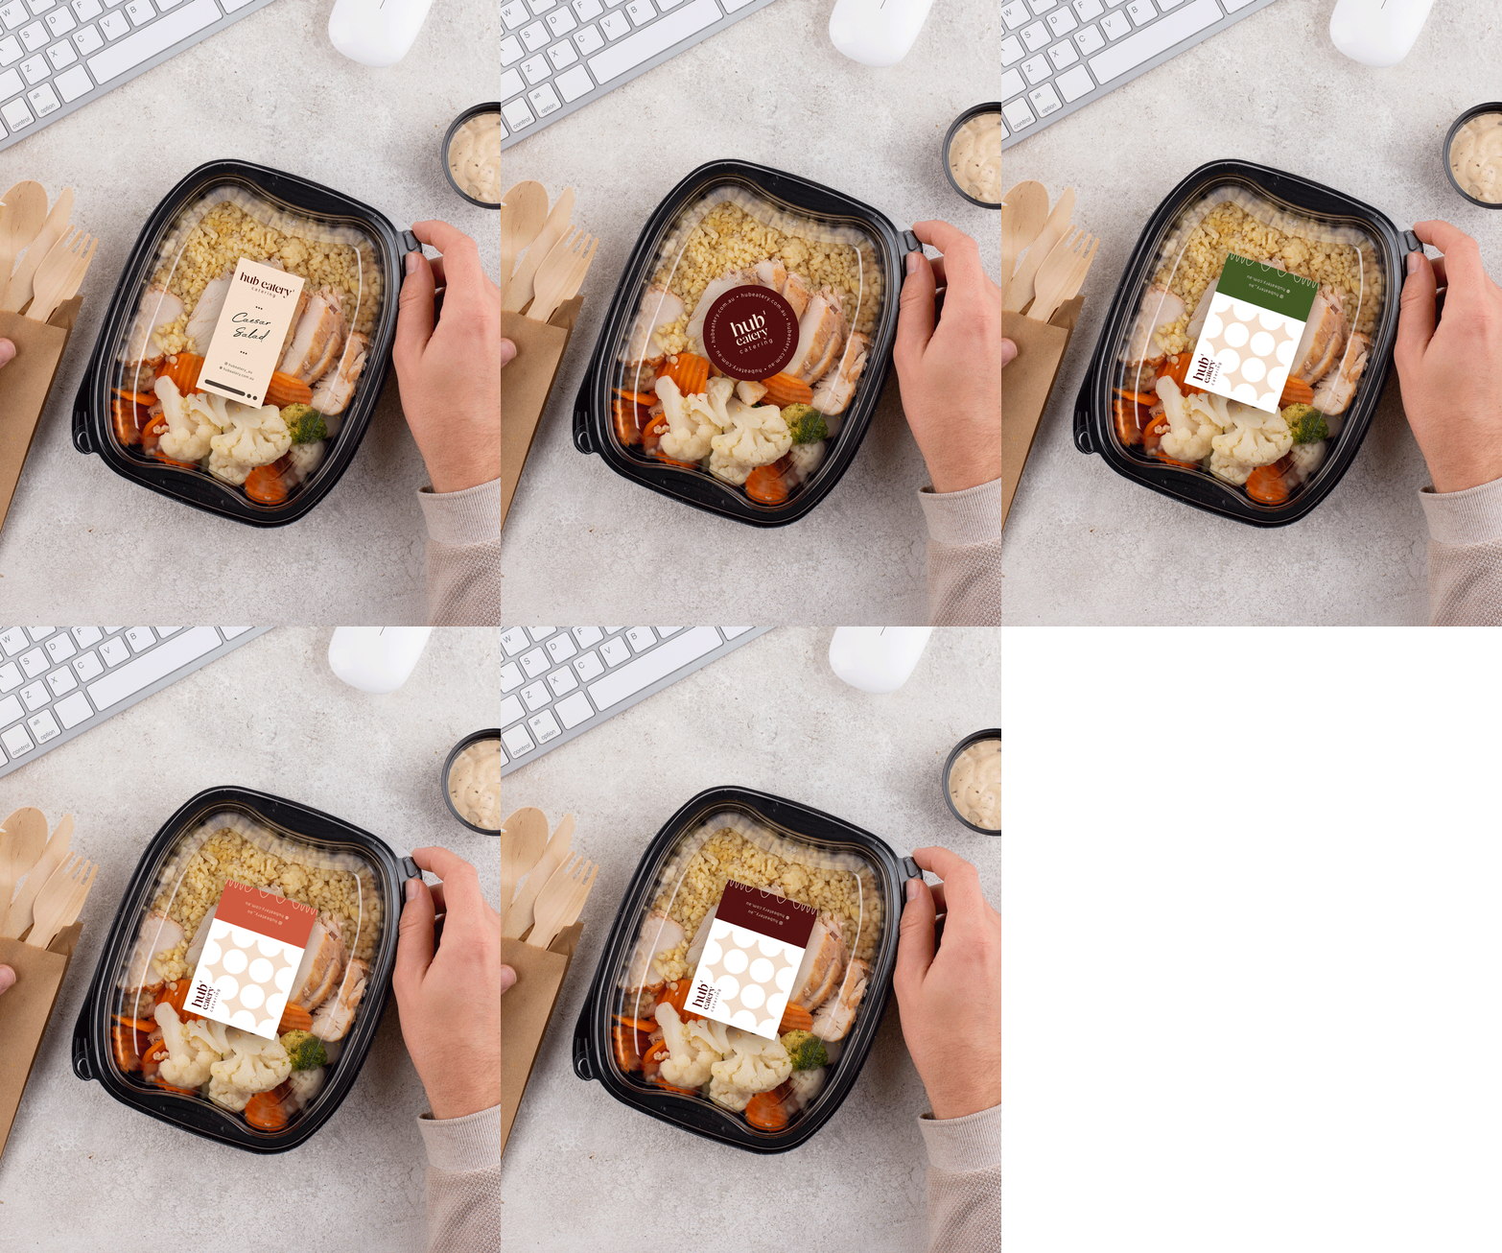
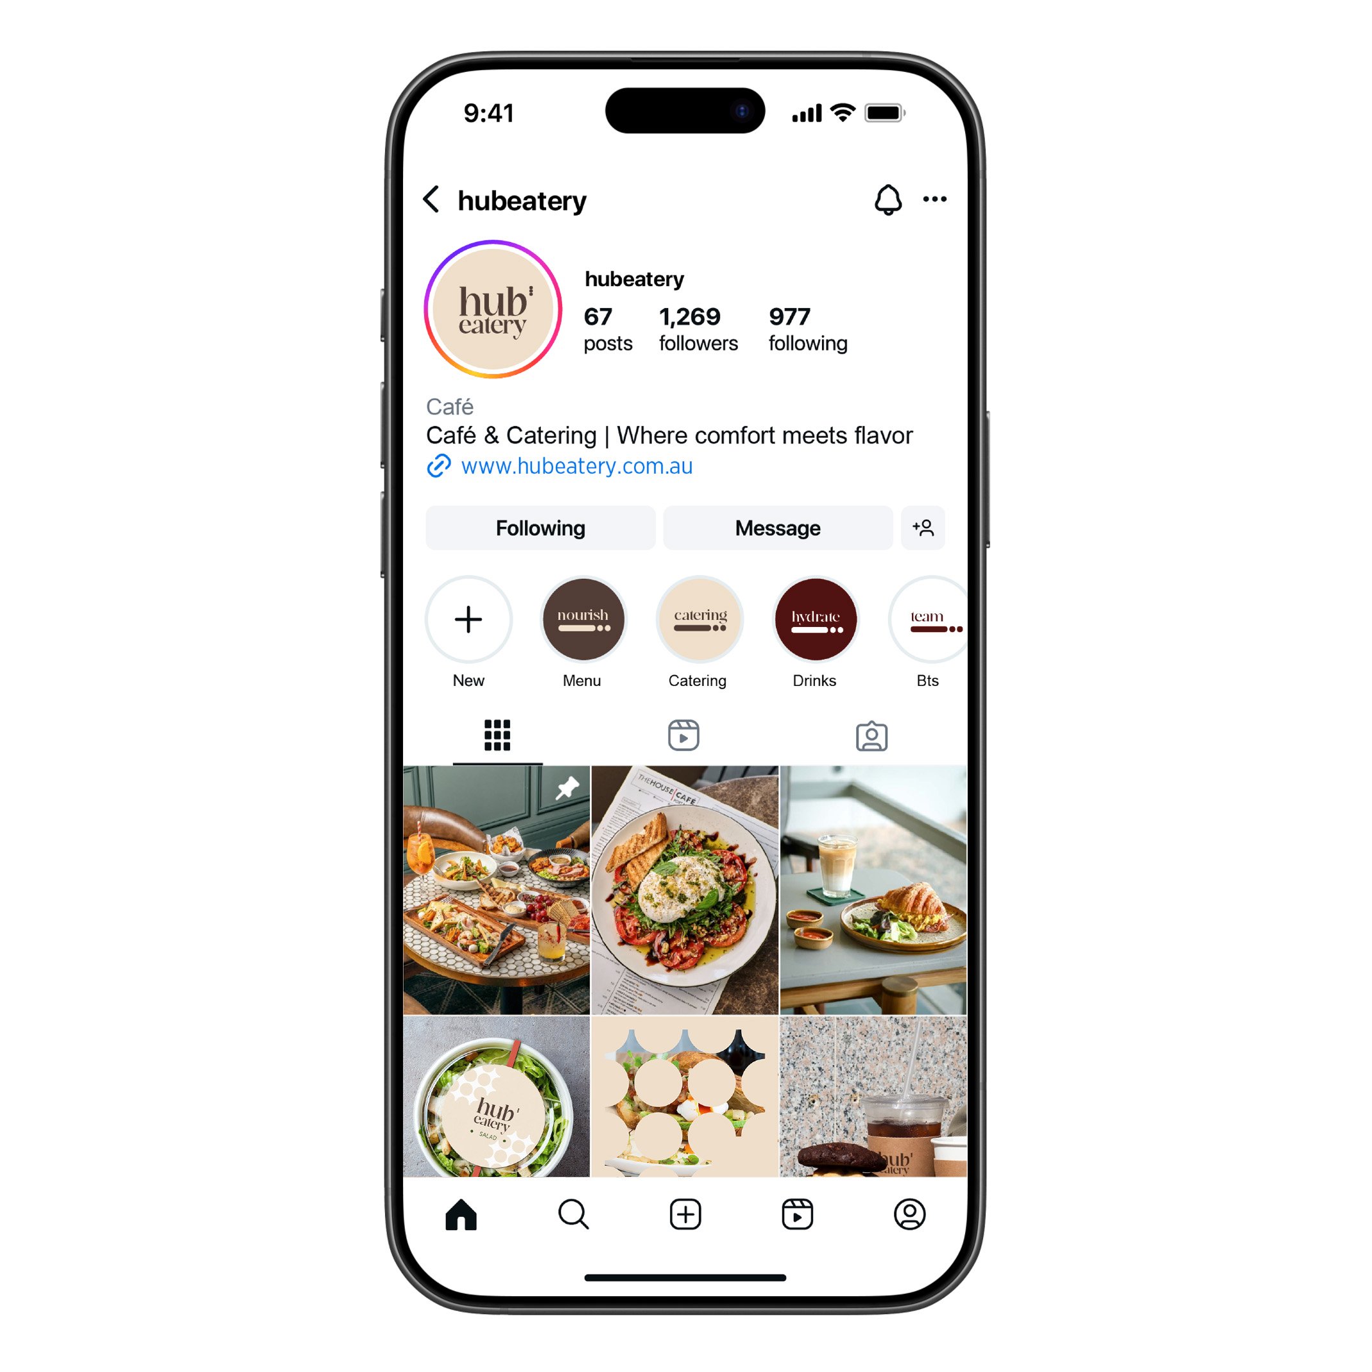
Through the strategic use of natural wood tones, comforting textures, and balanced lighting, the final space functions beautifully for use, not just appearance . It stands as a reliable, steady basecamp—a quiet promise where the community can gather around something good.
Inspired by this project?
This space was designed by Vie Studio. Explore how we approach retail, hospitality, and corporate interiors, and learn more about the studio behind the work.